
Vindonissa Legionary Trail

Military hospital (Valetudinarium)

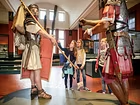
Switzerland's first ever military hospital was built 2,000 years ago at Vindonissa. The 60 sick rooms enabled the provision of medical care for up to 300 legionaries. At the camp hospital (valetudinarium), military doctors and medical orderlies treated battle injuries, everyday illnesses and work accidents. In addition to the infirmary, the Romans also invented the world's first ever medical service. The military hospital is approx. 4,500 m2 in size and was discovered in 1936. Built first out of wood and later stone, it was situated at the centre of the camp, directly on one of the main camp roads (via decumana). The sick rooms were arranged on each side of a corridor around a large courtyard. The hospital area was archaeologically investigated but has since been entirely covered with modern buildings. In mobile marching camps and probably during the early days of Vindonissa, soldiers were looked after in tents. An authentically reconstructed and fully equipped field infirmary of this type made of goatskin leather is on display here. Surgical instruments as discovered in great numbers in Vindonissa as well as herbs, ointments and scrolls with ancient prescriptions impressively convey how Roman doctors performed surgery, blood-letting and other healing techniques. The second tent contains three camp beds. Here, three legionaries tell visitors about their own personal medical history. Even judging by today's standards, Roman healing methods were quite sophisticated. Medicine was based on a holistic approach that encompassed nutrition, pharmacy and surgery. However, the gods had an important role to play when it came to health issues, too – such as Asclepius, the god of healing, and his daughter Hygieia: Roman doctors (medici) swore the famous Hippocratic oath by both of them. The military hospital can be visited with museum admission.

 
Vindonissa Legionary Trail

Water main (Aquaeductus)

The aqueduct of Vindonissa now supplies a water fountain, making it the oldest structure in Switzerland that still performs its original function. Using innovative surveying technology, the legionaries were able to construct the aqueduct over a stretch of 2.4 kilometres with a gradient of just 4‰. The fresh water system supplied water for drinking, cooking and other domestic purposes for some 6,000 legionaries, auxiliary troops, horses and mules. It would not have been possible to live in the legionary camp without this fresh water supply. The aqueduct is a technological masterpiece: groundwater was captured in an elaborately constructed, subterranean stone channel in Hausen and transported to Windisch. The legionaries used a special watertight mortar to ensure the water was not lost on the way. Once it had arrived in the camp, the fresh water was further distributed in pipes made of clay, lead and wood. Roman engineers applied highly precise surveying methods and ingenious construction techniques to create such facilities. Unknown in this area in pre-Roman times, the aqueduct is regarded as the Roman's most important civilisatory feat - along with their baths and infirmaries. The water system continued to be used by Königsfelden Monastery in the Middle Ages. The story goes that during construction of the monastery, a monk was "shown by God where water could be found". A document dating back to 1363 provides evidence that the aqueduct was endowed to the monastery by Duke Rudolf IV of Austria. Up until 1897 it was the only supply of drinking water serving the population of Windisch, and even today it feeds the fountain in front of the main building of Königsfelden psychiatric clinic. This roman site can be visited with museum admission.

 
Vindonissa Legionary Trail

Flag shrine (Aedes)

Directly at the intersection of the two main roads (Via principalis and Via praetoria) was the staff building (principia), the largest building within the camp. One of its central rooms was the flag shrine. In front of it was a portico that led to a large courtyard where there was an altar and a water basin, which was probably used for washing during sacrificial rites. Dazzling emblems The standards were placed in the flag shrine. These included the unit standards, adorned with dazzling decorations, and the flags (vexilla) for smaller units and cavalry. Of particular importance was the image of the emperor (imago), the supreme commander, whose presence was symbolised by his standard. Most important to the legionaries, however, was the golden eagle, a symbol of the supreme god Jupiter. The eagle was only taken from the shrine when the entire legion set off on a march, and was carried ahead of it. At least two feast days have been recorded, during which the standards were the focus of attention, venerated and decorated. During these days, specific sacrificial rituals were performed for the highest deities, and on one of these feast days the oath was taken to the legion and the emperor. The flag shrine therefore combines emperor worship, faith in the gods and army ritual. Officers were even assigned to guard this sacred space, which made it the best guarded place in the legionary camp. That may also explain why the legion kept its funds here. The flag shrine is accessible with museum admission.

 
Vindonissa Legionary Trail

Main street and main gate (Via et Porta Praetoria)

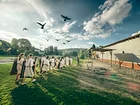
The most important gateway in a military camp was the Porta Praetoria. The main street starting at the gate (via praetoria) lead in a straight line to the legion's headquarters (principia), the administrative and religious centre of the camp. The legion commander's palace (praetorium) was situated on the same road. When the soldiers were required to go to war, they left the camp in orderly formation through the Porta Praetoria. At Vindonissa, the Porta Praetoria was some 13 to 15 metres high and was built in stone by the 11th legion. It had two side towers that were rectangular in layout, like the North Gate, and it comprised a wooden superstructure. The passage through the gateway was spanned by a bridge at the height of the battlements so as to be able to deploy guards. The camp wall (vallum) encompassing the entire legionary camp was joined directly onto the side of the gateway. The camp wall was 12 Roman feet (approx. 3.6 metres) wide and reinforced at regular intervals with fortified towers. In front of it was a V-shaped ditch (fossa) as an obstacle to approaching enemies. The Via Praetoria led straight from the South Gate to the North Gate of the camp and comprised a thick, compact gravel layer which remains excellently preserved after 2,000 years. Rain water was collected from the roofs and drained by means of stone gulleys by the roadside. Legionary Trail visitors can still see the stone column bases of the pergolas which once ran along the Roman road. This roman site can be visited without museum admission.

 
Vindonissa Legionary Trail

Geschichte

The origins of the ancient site of Vindonissa date back to a Celtic settlement controlling the strategically important position at the confluence of the Aare, Reuss and Limmat rivers. During the Alpine campaign of Emperor Augustus in 15 BC, Roman soldiers established a military post here which was later developed into a legionary camp under Emperor Tiberius (14–37 AD). The camp was some 20 hectares in size and was initially constructed by the 13th Legion out of wood and clay. The 21st Legion then gradually replaced and extended the existing buildings with stone structures. The last unit to occupy the site was the 11th Legion, which was withdrawn by Emperor Trajan into the Danube region in 101 AD. As time went on, a civil settlement became established outside the legionary camp and this continued to exist after the troops were withdrawn. The legionaries of Vindonissa had a key role to play not only in the Roman conquest of the region on the right bank of the Rhine but also in establishing provincial structures in the southern Germania Superior. There was no place between the Alps and the Rhine where Rome's presence was more powerful. As many as 6,000 legionaries and officers also brought their Mediterranean lifestyle and civilisatory achievements with them, acting as a kind of "motor of Romanization".

 
Königsfelden Abbey

Stained glass windows

A place of commemoration for the Habsburg family was created at the scene of King Albrecht I's murder. The stained glass windows of the church of Königsfelden Abbey reflect the very highest level of craftsmanship at the time and contributed to the renown of the monastery as a whole. Created between 1320 and 1360, the windows are among the most outstanding specimens of European stained glass in the Late Middle Ages. The window cycle The chancel windows were donated by family members of the murdered King Albrecht I such as his wife Elisabeth, his daughter Agnes and his sons. Their images are to be found on certain windows. In spite of some damage on the south side of the chancel, none of the windows has been entirely lost. Königsfelden Abbey thus possesses a virtually complete series of images. The chancel windows The image series in the chancel is structured in pairs on opposite sides. On the northern side (left) the windows show scenes from the lives of St. Anna and St. Francis, founder of the Franciscan order. These correspond to the figures on the southern side (right): St. Clare, founder of the Clarists, and next to her St. Nicholas. These are followed by images of the apostles on opposite sides. The Franciscans were very much oriented towards the apostles as direct witnesses of the life of Jesus. There then follows the pair of windows showing St. Paul and Mary as well as John the Baptist and St. Catherine. Since it reflects diverse and in some cases shared connections between the founder family and the order, the programme was probably compiled by order theologians and Habsburg scholars. The apse The central point and culmination of the chancel is the Passion of Christ – the crucifixion. To the left of this we see Jesus' childhood up to his baptism by John the Baptist. The resurrection and the miracle of Pentecost are shown on the right. Preservation and restoration The stained glass windows did not survive such an eventful history unscathed. Various conversions and installations in the nave led to the destruction of the windows there: these showed selected representatives of the House of Habsburg. The chancel windows were also affected by this. However, they were either renewed according to contemporary practice or replaced with different panes. Glass painter Richard Nüscheler undertook a thorough renewal of the windows between 1896 and 1900. He reconstructed the windows as best he could based on the original conception. The extensive restoration and conservation of the chancel windows carried out from 1988 to 2002 followed this reconstruction with a few exceptions. The window cycle (in German) (2 MB)

 
Königsfelden Abbey

Abbey complex

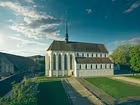
Königsfelden convent church was once the centrepiece of a large, substantial double monastery resided in by the mendicant orders of the Franciscans and the Clarists. Not only did the lives of the monks and nuns revolve around it, it was also planned as a place of commemoration for the murdered King Albrecht and the Habsburg dynasty. The convent church The Habsburg Queen Elisabeth of Carinthia, Gorizia and Tyrol founded Königsfelden Abbey more than 700 years ago. She did so in response to the murder of her husband, King Albrecht I of Habsburg, in the year 1308. The Abbey was built as a place of commemoration in order to attain the salvation of King Albrecht and other deceased family members. This can still be seen today in the cenotaph with the vault beneath it, though the latter no longer contains any tombs. Ten other Habsburgs were buried here after Queen Elisabeth. The church is a basilica. This type of building comprises a nave that is divided into three sections: the raised central aisle, illuminated with its own windows, and two smaller aisles. The nave leads into the chancel, in front of which there is a barrier or rood screen. The chancel is the central climax of the church structure - not only due to the stained glass windows but also in architectural terms. The keystone at the centre of the ceiling shows Jesus Christ with the inscription "Rex Albertus" (King Albrecht) on the side. The high altar of the monastery church once stood below this. The murdered king is therefore present at the very sanctum of the church. A basin - the so-called piscina - is mounted on the right in the south wall: this was used for liturgical hand washing. Alongside this, the seats of the priests are hewn in stone. Some parts of the chancel floor are original and date back to the 14th century. Missing sections have been replaced in the same style. Other features A very rare object is to be seen immediately next to the cenotaph. It is a mobile wooden pulpit which was analysed in 2011. It dates back to the foundation period of the Abbey 1314–1330). There are very few pulpits of this kind that are still preserved today. The nave contains numerous tomb slabs. Most of these date back to the period of Bernese rule, some of them to the Middle Ages. A painted panel dating back to the 17th century can be seen on the wall of the northern side aisle. At the centre it shows Duke Leopold III of Habsburg. He is flanked by 27 knights, all of whom fell with him at the Battle of Sempach in 1386. Leopold III was the last to be buried in the Habsburgs' Königsfelden vault. On the opposite wall here is another panel with the coat of arms of the Bernese administrators or Hofmeister who were in charge of the monastery when Habsburg rule came to an end. If you look from the chancel down the nave, you will see a walled up door on the left under the window near the entrance. It used to link the women's convent to the church, leading to a nun's gallery which no longer exists. The gallery enabled the nuns to take part in mass in the church. The Abbey complex A walk around the convent church leads through the monastery estate where Franciscan monks and Clarist nuns once lived. Originally the church had a convent on each side: to the north was the Franciscan convent, of which only the so-called archive vault was spared demolition in 1870, though the actual purpose of this room is still not known. It contains wall paintings showing the knights who fell at the Battle of Sempach in 1386. These paintings provided the basis for the wooden panels made in the 17th century that can now be seen in the nave of the convent church. The remaining sections of the Franciscan convent are marked by means of stone slabs inserted in the floor. Parts of the nuns' convent are still standing to the south of the church, such as the cloister. The extent of the surrounding buildings as they stand today only gives an approximate impression of the monastery buildings that once stood on this side. Returning back to the church, the walk leads through a former inn which consists of various structures. These were newly built in the Bernese period or else entirely overhauled: they are the Administrator's Residence (Hofmeisterei) with its striking stair tower and the Renaissance gateway. In the Middle Ages, the entire area west of the church facade was surrounded by ancillary buildings belonging to the grand Königsfelden Abbey.

 
Vindonissa Legionary Trail

West Gate (Porta Principalis)

A legionary camp had four camp gates (portae), through which the two main roads led into the camp: the front gate (porta praetoria), the rear gate (porta decumana) and the two side gates (portae principales). The West Gate at Vindonissa was much more elaborately designed than the North and South Gate, featuring two large polygonal side towers. This was due to its position: it was here that the main roads from Gaul, Italy and Germania led into the camp. The two towers, whose foundation walls still survive, were octagonal in shape and would probably have extended to a height of some 20 metres. Beside the main entrance for carriages there was also a passageway on each side for pedestrians. Inside the West Gate (porta principalis dextra) began the main road running from west to east (via principalis), one of camp's the two main traffic arteries. This ran to the East Gate (porta principalis sinistra), crossing the main road that went from south to north (via praetoria). The Roman road running from the West Gate passed directly underneath Königsfeld Monastery - built later by the Habsburgs - and also under the start/finish point of the Legionary Path. Outside the West Gate, the road led on into the Swiss midland region to Aventicum, the capital of the Helvetii, and over Bözberg to Augusta Raurica. The civil settlement was also situated in front of the West Gate: this had developed next to legionary camp over the years and continued to exist after the troops were withdrawn from Vindonissa in 101 AD. The settlement was home to merchants and craftsmen of both local and Roman origin as well as the soldiers' family members. The multi-storey car park at Northwestern Switzerland University of Applied Sciences and Arts (Brugg-Windisch campus) has a kiln showroom where well-preserved pottery kilns and a potter's dwelling can be visited free of charge. The West Gate can be visited without museum admission.

 
Vindonissa Legionary Trail

North Gate (Porta Decumana)

The discovery of the North Gate (porta decumana) in 1905 was a major breakthrough for early Vindonissa research. Any remaining doubts were finally dispelled: Vindonissa really had been a legionary camp and not a civil settlement. The gate is situated at the northern periphery of the Windisch plateau, directly above the slope running down to the River Aare. From here there is an impressive view to the north where the Aare cuts through the Jura Mountains. The Romans had clearly identified the outstanding strategic position of the plateau at the confluence of the Aare, Reuss and Limmat rivers and near to the important Aare gorge to the north. This excellent geographical location at Switzerland's natural moated castle enabled fast and convenient transport of large quantities of goods and personnel for military purposes. The waterways integrated Vindonissa in the vast Roman network of long-distance trade. Good connecting routes for troop movements and furnishing supplies to the soldiers were a key instrument of power in the Roman Empire. The embankment running down to the Aare was presumably too steep for carriages, which is why the North Gate served another function as well as being a sentinel: large amounts of rubbish were carted out of the camp through the gate and deposited on the northern slope, eventually creating an enormous mound. This mound is an immense asset to archaeological research since it contains thousands of preserved objects - particularly leather and wooden items including some 600 wooden writing tablets. These unique artefacts provide fascinating insights into the everyday lives of the Vindonissa legionaries and can now be viewed at the Vindonissa Museum in Brugg. The North Gate can be visited without museum admission.

 
Vindonissa Legionary Trail

Contact

Legionärspfad Vindonissa – Museum Aargau Königsfelderstrasse 265 5210 Windisch Tel. 0848 871 200 Send a message Organisation Museum Aargau Management Member Contact Dr. Marco Sigg Director E-Mail Sibylla Fischer Head of Marketing & Communications E-Mail Rahel Göldi Head of Museum Programme E-Mail Andrea Lehner Head of Guest Services E-Mail Thomas Lüscher Head of Operations & Administration E-Mail Dr. Rudolf Velhagen Head of Collection & Conservation E-Mail

Gradian
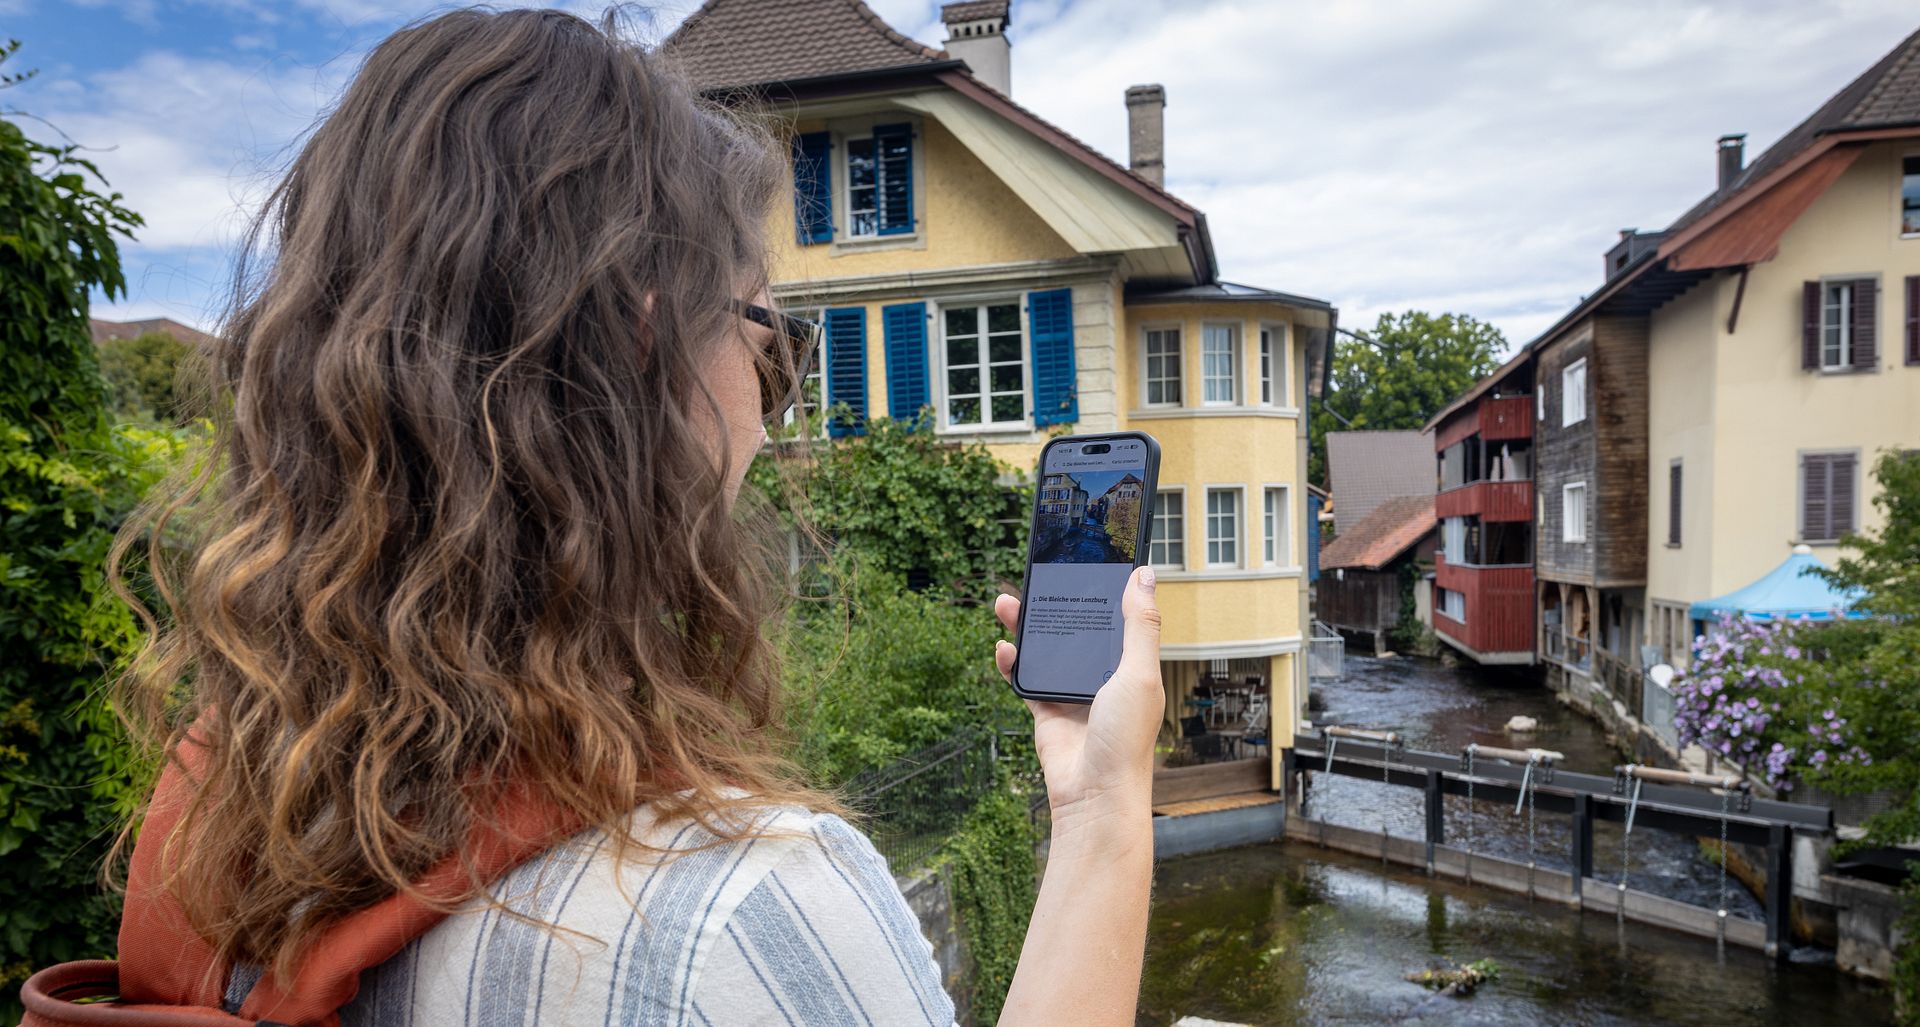
Eine Frau steht mit einem Handy in der Hand an einem Fluss.

IndustriekulTOUR Aabach

A Virtual Tour of Industrial History

Experience the industrial culture on the Aabach with your smartphone: the IndustriekulTOUR Aabach is the first virtual museum space in the canton of Aargau. The digital offering is available in German.

Start an exciting tour along the Aabach in Lenzburg, Wildegg and Niederlenz with your smartphone and experience the industrial history of the canton of Aargau at the original locations.

Download the app now

A cooperative project

IndustriekulTOUR Aabach is a cooperation between Museum Aargau, the Museum Burghalde and the Verein Industriekultur Aabach (both websites in German).

Enquiries and contact

+41 (0)848 871 200
museumaargau@ag.ch
Telephone availability
Tuesday to Friday
9 am – 12 midday