Switzerland's first ever military hospital was built 2,000 years ago at Vindonissa. The 60 sick rooms enabled the provision of medical care for up to 300 legionaries. At the camp hospital (valetudinarium), military doctors and medical orderlies treated battle injuries, everyday illnesses and work accidents. In addition to the infirmary, the Romans also invented the world's first ever medical service. The military hospital is approx. 4,500 m2 in size and was discovered in 1936. Built first out of wood and later stone, it was situated at the centre of the camp, directly on one of the main camp roads
Vindonissa Legionary Trail
Main street and main gate (Via et Porta Praetoria)
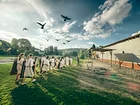
The most important gateway in a military camp was the Porta Praetoria. The main street starting at the gate (via praetoria) lead in a straight line to the legion's headquarters (principia), the administrative and religious centre of the camp. The legion commander's palace (praetorium) was situated on the same road. When the soldiers were required to go to war, they left the camp in orderly formation through the Porta Praetoria. At Vindonissa, the Porta Praetoria was some 13 to 15 metres high and was built in stone by the 11th legion. It had two side towers that were rectangular in layout
The origins of the ancient site of Vindonissa date back to a Celtic settlement controlling the strategically important position at the confluence of the Aare, Reuss and Limmat rivers. During the Alpine campaign of Emperor Augustus in 15 BC, Roman soldiers established a military post here which was later developed into a legionary camp under Emperor Tiberius (14–37 AD). The camp was some 20 hectares in size and was initially constructed by the 13th Legion out of wood and clay. The 21st Legion then gradually replaced and extended the existing buildings with stone structures. The last unit to occupy
The large sewer ran along the western front of the legionary camp, immediately adjacent to the camp wall. It lay under the road parallel to the camp wall (via sagularis) and formed part of an extensive subterranean sewage system. The system as a whole is estimated to have been more than five kilometres long, running through the entire camp. Built out of stone, the drains were used for the latrines, thermal baths and well overflows, also ensuring fast drainage of water from the roofs and roads when it rained. The large sewer collected the effluent from the smaller side drains, allowing it to flow
The accurately soldiers' quarters (contubernia) are absolutely unique in Europe and offer overnight stays for families, schools and groups. They have been reconstructed using wood, clay and limestone based on the methods that would have been deployed between 30 and 45 AD. During this period, the 13th Legion was stationed at Vindonissa with approx. 5,000 to 6,000 soldiers. The contubernia reproduced here were built entirely by hand – just as the legionaries themselves would have built the originals. The materials used, the construction techniques and the dimensions have been recreated as faithfully
The residential building of a high-ranking officer with a surface area of some 1,100 m2 was situated directly on the main camp road running from east to west (via principalis). In pre-Roman times a huge trench from a Celtic fortification had been located here. The Romans removed the fortification wall and filled the trench so as to be able to build their camp on it. As the centuries passed the fill layers in the Celtic ditch gradually sunk down, causing the excavation layers from Roman times to subside as well. Go underground and explore this roman site Today, visitors to the Legionary Trail go
A legionary camp had four camp gates (portae), through which the two main roads led into the camp: the front gate (porta praetoria), the rear gate (porta decumana) and the two side gates (portae principales). The West Gate at Vindonissa was much more elaborately designed than the North and South Gate, featuring two large polygonal side towers. This was due to its position: it was here that the main roads from Gaul, Italy and Germania led into the camp. The two towers, whose foundation walls still survive, were octagonal in shape and would probably have extended to a height of some 20 metres
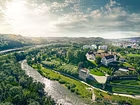
The discovery of the North Gate (porta decumana) in 1905 was a major breakthrough for early Vindonissa research. Any remaining doubts were finally dispelled: Vindonissa really had been a legionary camp and not a civil settlement. The gate is situated at the northern periphery of the Windisch plateau, directly above the slope running down to the River Aare. From here there is an impressive view to the north where the Aare cuts through the Jura Mountains. The Romans had clearly identified the outstanding strategic position of the plateau at the confluence of the Aare, Reuss and Limmat rivers and
Legionärspfad Vindonissa – Museum Aargau Königsfelderstrasse 265 5210 Windisch Tel. 0848 871 200 Send a message Organisation Museum Aargau Management Member Contact Dr. Marco Sigg Director E-Mail Sibylla Fischer Head of Marketing & Communications E-Mail Rahel Göldi Head of Museum Programme E-Mail Andrea Lehner Head of Guest Services E-Mail Thomas Lüscher Head of Operations & Administration E-Mail Dr. Rudolf Velhagen Head of Collection & Conservation E-Mail
The amphitheatre of Vindonissa is the oldest in Switzerland. It was erected by the 13th legion, initially being made of wood. After a fire, the 21st legion replaced it with the stone structure that survives today. The seating area (cavea) had a capacity of some 11,000 spectators while the oval arena in the centre measured 64x52 metres - the largest of the seven known amphitheatres on Swiss territory. The amphitheatre was a Roman invention that was widespread in the provinces and is regarded as the ultimate symbol of Roman culture. Animal hunting and slaying (venationes) and gladiator duels (munera